 0161 962 7261
What Happens During a Kitchen Site Survey (and Why It Matters)
Before any bespoke kitchen design is finalised, a proper site survey is essential. It’s a stage that’s easy to underestimate, but it protects the accuracy of everything that follows.
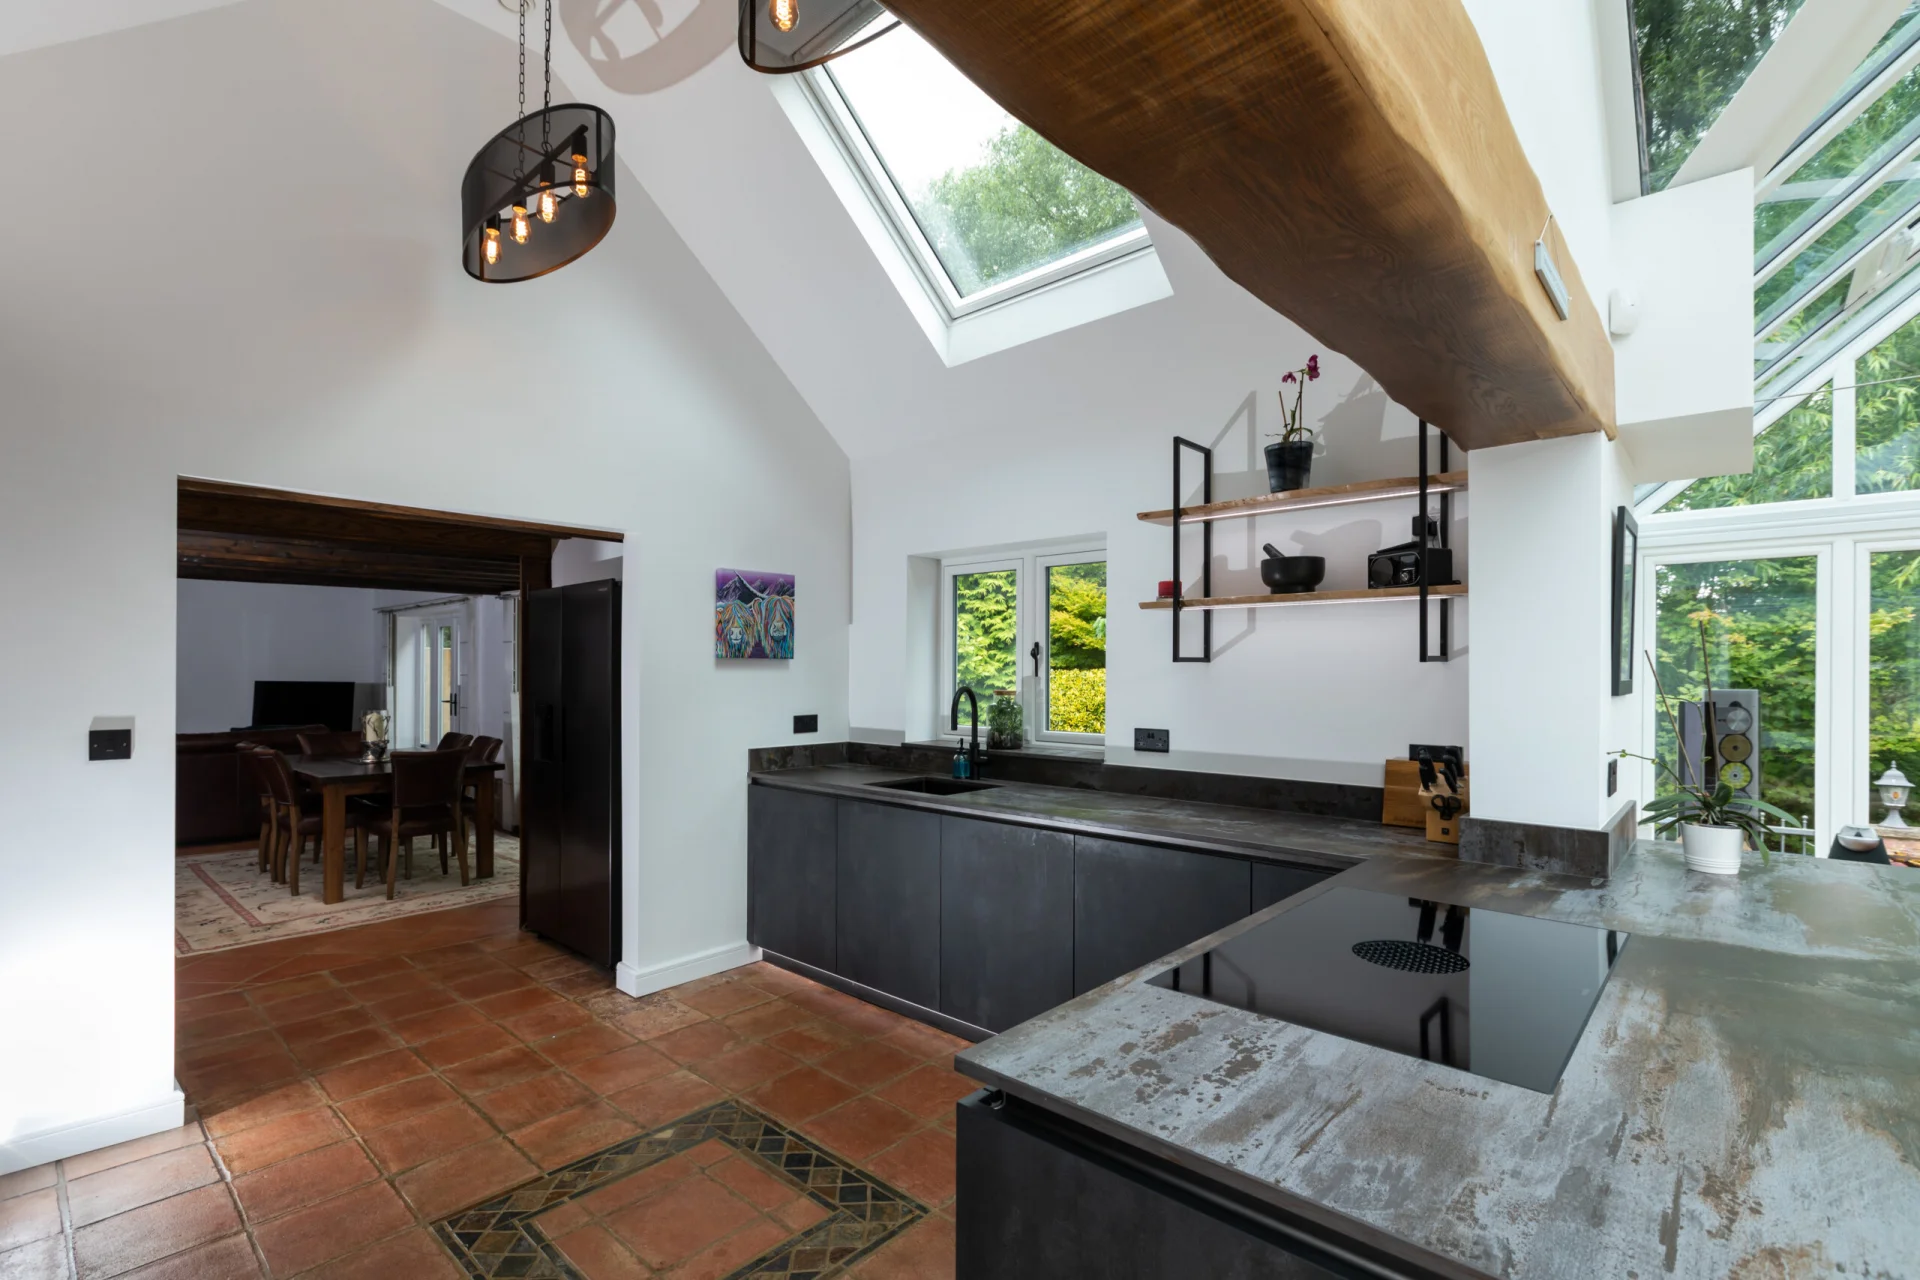
what a site survey actually involves
A surveyor will take precise measurements of the room, including wall straightness, floor levels, ceiling heights and the position of existing services such as plumbing, electrics and ventilation. Nothing is assumed from architect’s drawings alone.
why walls and floors are rarely perfectly straight
Even in relatively new homes, walls can be out of true by a centimetre or more, and floors are rarely perfectly level. A site survey identifies these variations so cabinetry can be scribed and adjusted precisely, rather than leaving unsightly gaps.
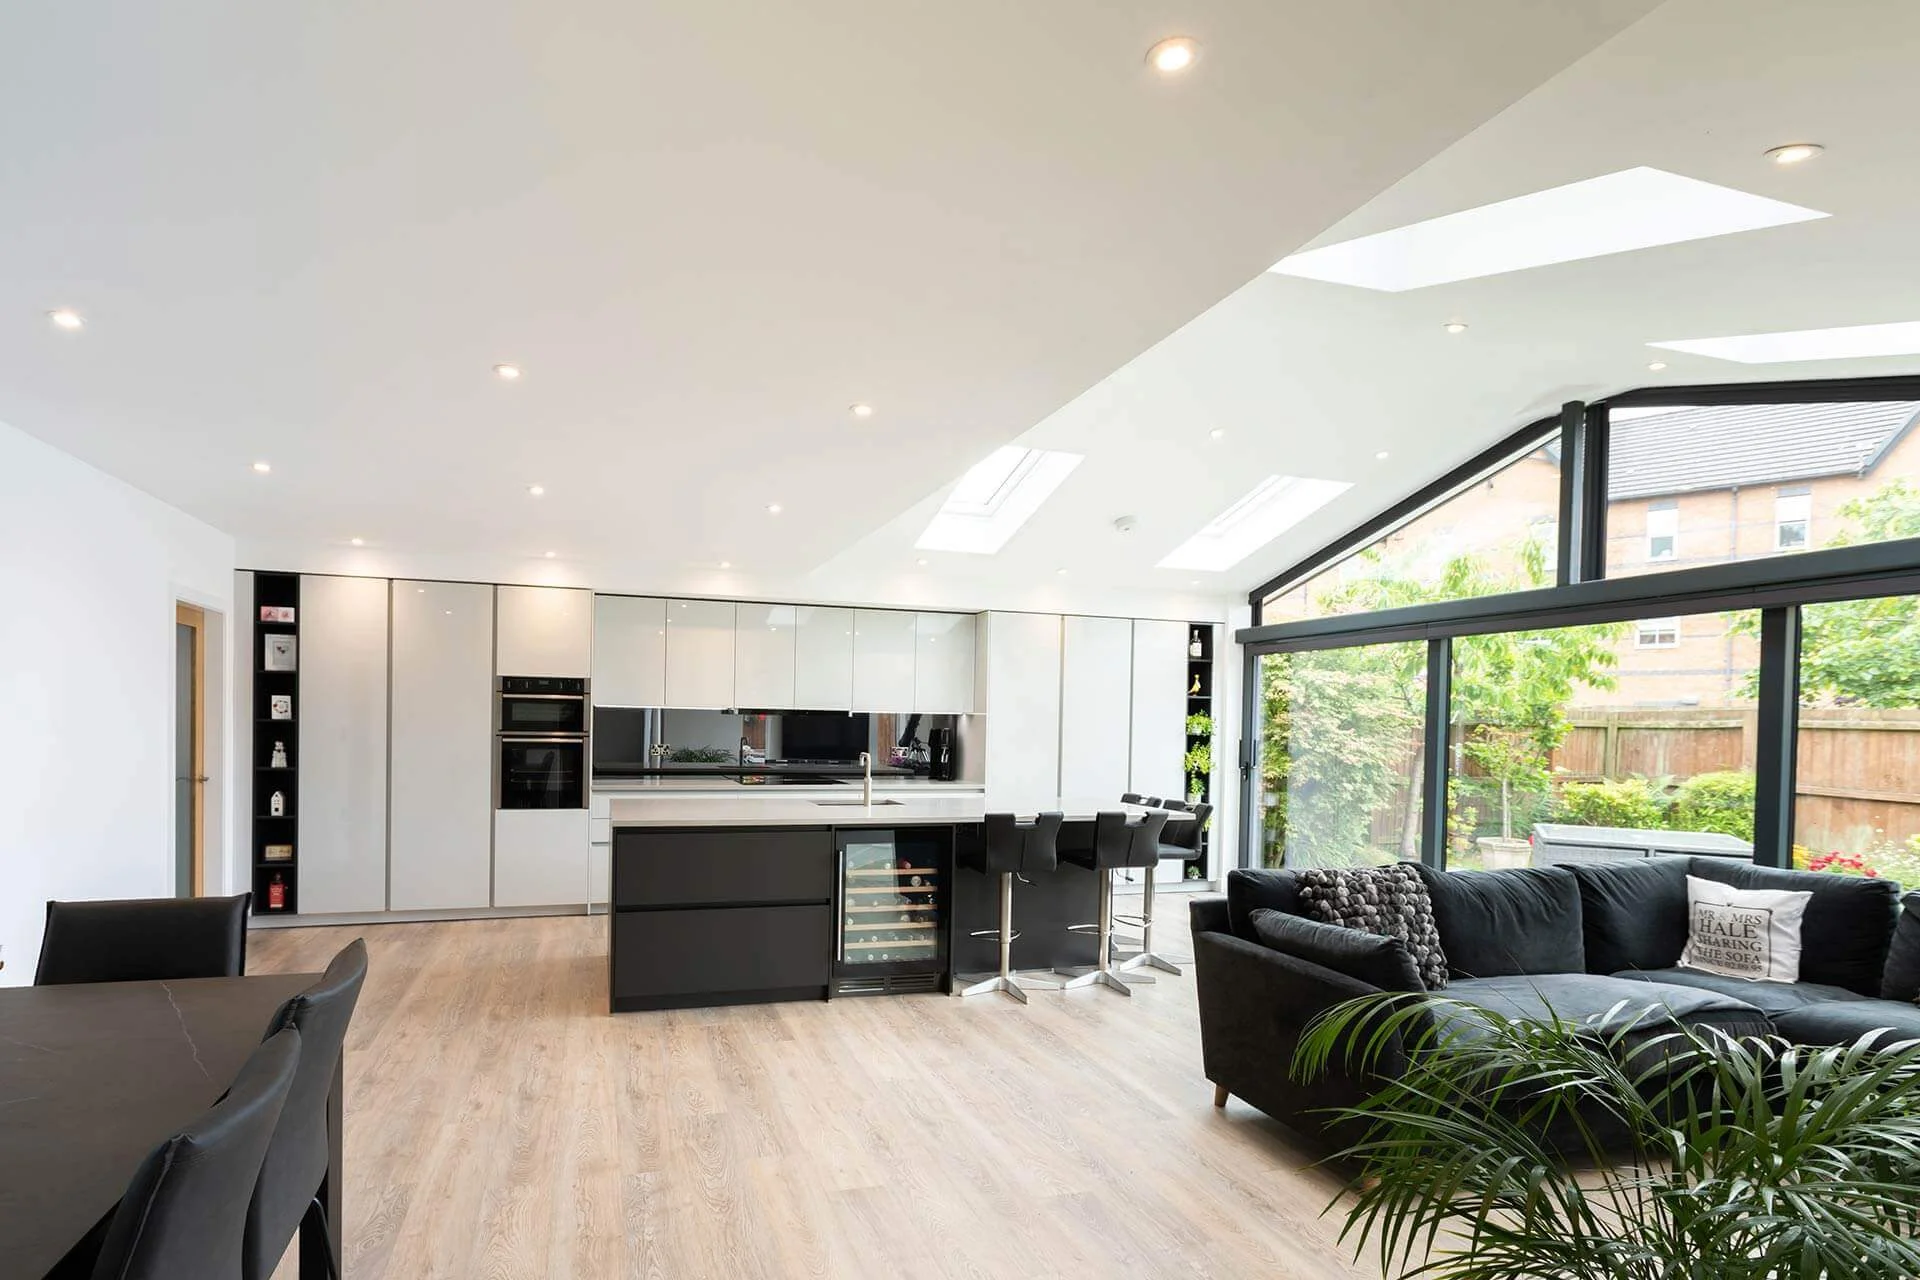
checking existing services
The survey confirms exactly where plumbing, gas and electrical points sit, which is particularly important if your design involves relocating a sink, hob or appliance. This is one of the coordination points that most commonly causes delays if missed.
how survey findings feed back into your design
Once survey data is in hand, your final design is adjusted to reflect the real dimensions of your room, not the approximate ones used during initial concept design. This is the point where your plan becomes genuinely buildable.
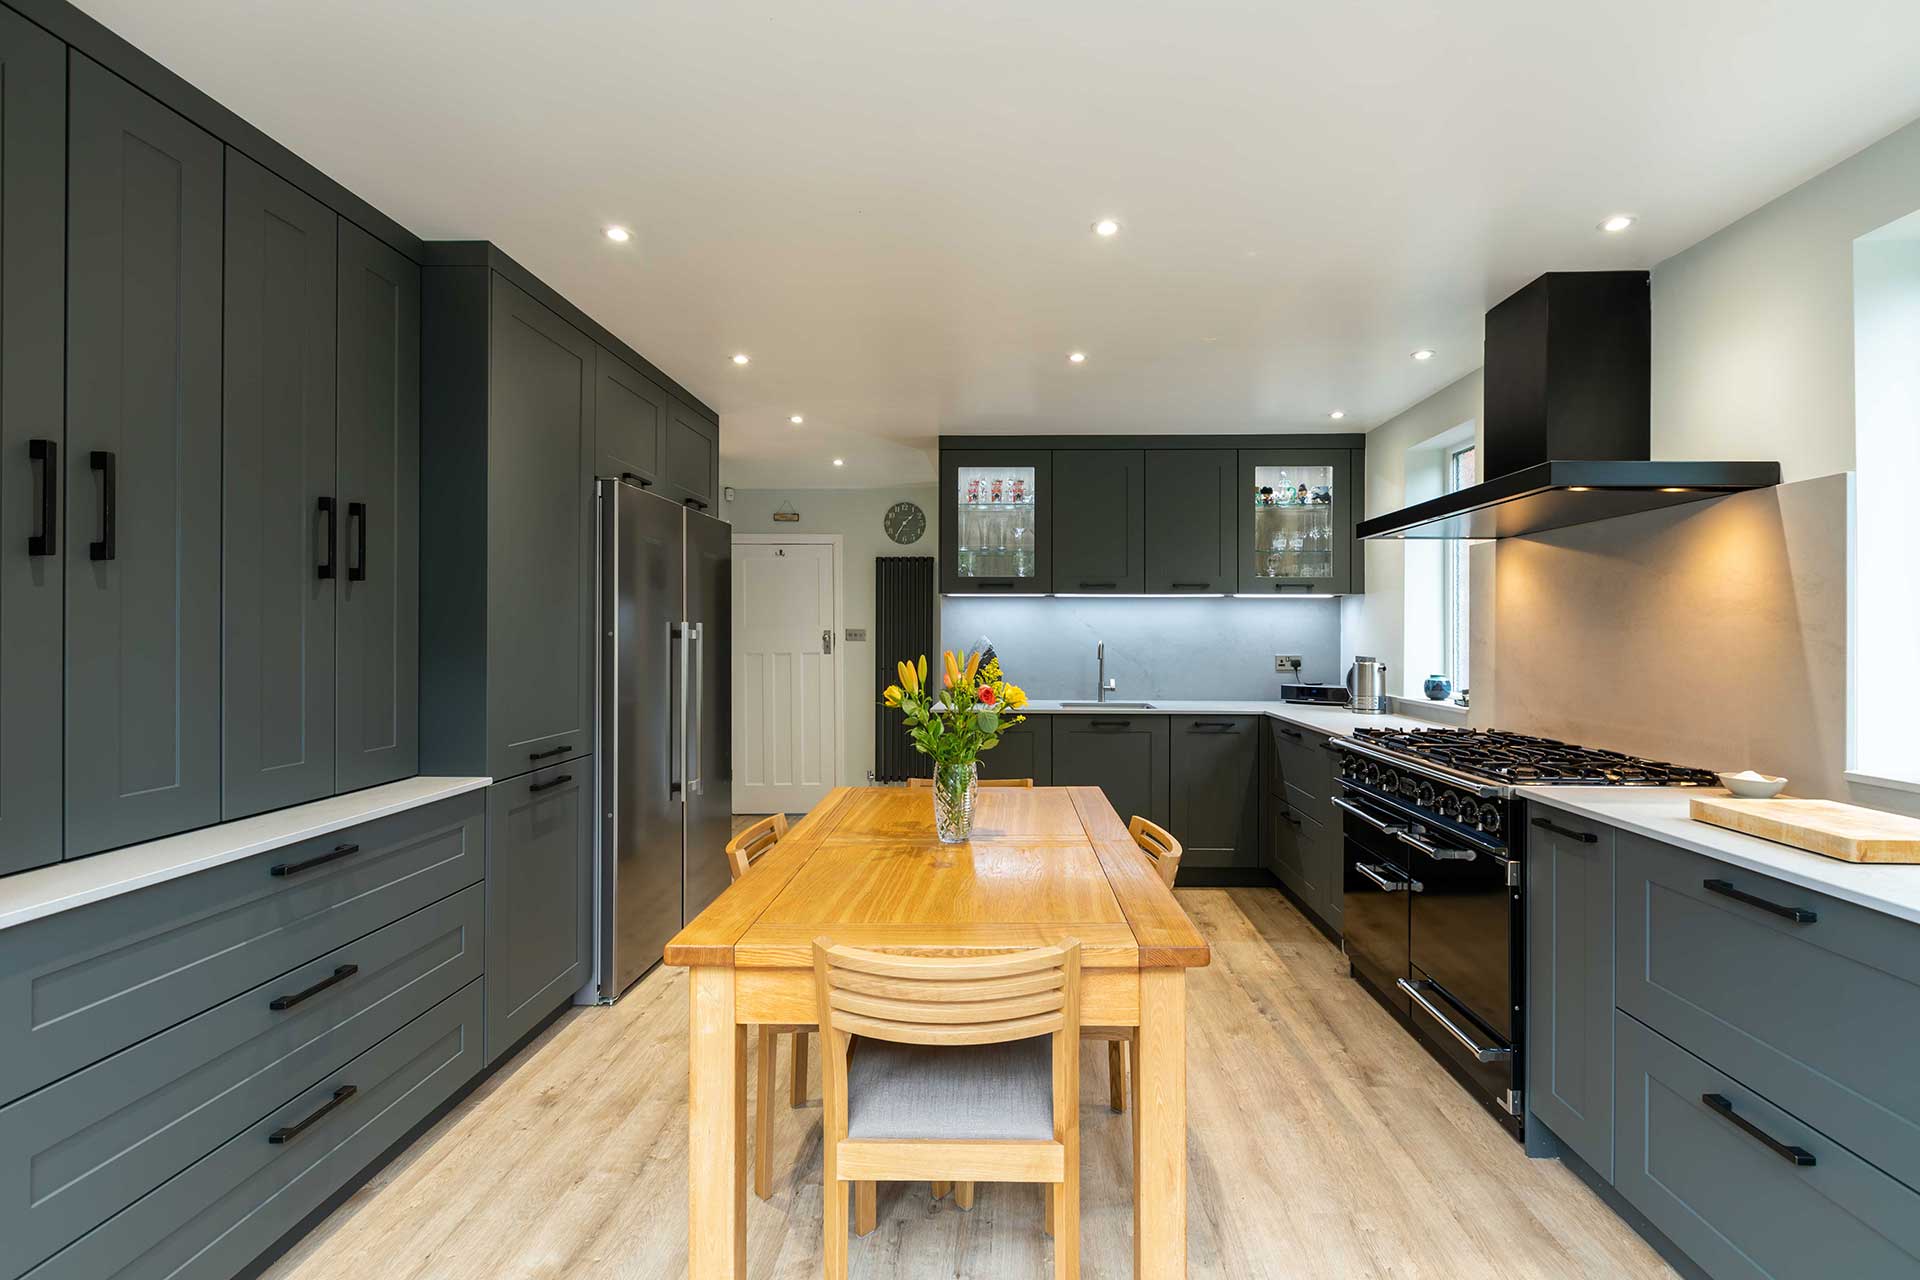
when should a site survey happen?
Ideally after your design concept is broadly agreed but before cabinetry is ordered, giving enough certainty to proceed with manufacturing while still allowing for adjustments based on survey findings.
frequently asked questions
How long does a site survey take?
A typical domestic kitchen survey takes one to two hours, depending on room size and complexity.
Do I need to be present for the survey?
It’s helpful but not always essential, we’ll confirm access requirements in advance.
What if the survey reveals a problem with my planned layout?
We’ll discuss any necessary adjustments with you directly before proceeding, so nothing changes without your knowledge.
Is a site survey included in the design service?
Yes, a site survey is a standard part of our process ahead of finalising your kitchen design.
Can a site survey happen before building work is finished?
For extensions, we typically survey once the space is at first-fix stage, when walls and floor levels are largely established but before final finishes are applied.