 0161 962 7261
the hidden coordination issues that trip up extension kitchens (services, ceilings, floor levels)
Quick answer: The three coordination problems that most commonly derail extension kitchen projects are services ending up in the wrong location (blocked extraction routes, misplaced gas or water points), ceiling constraints that limit tall unit heights or force soffit bulk, and floor-level differences between old and new structures that affect plinth heights, thresholds and underfloor heating. Each one is preventable with proper planning between designer, architect and builder, but only if that conversation happens before the slab goes down.
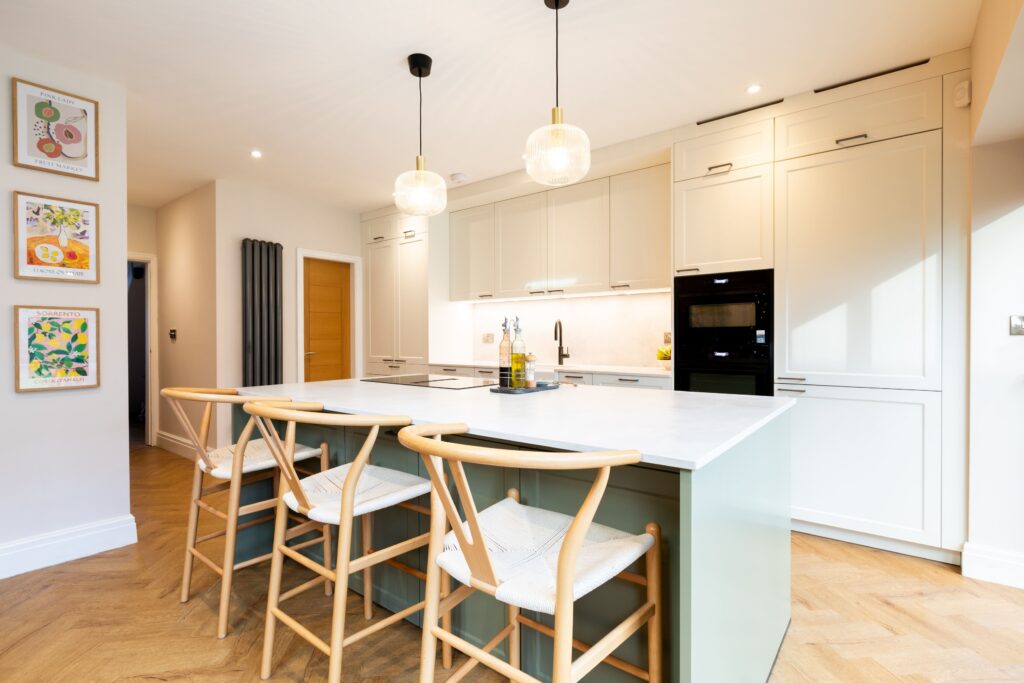
why extension kitchens fail in ways standard kitchens don’t
A kitchen installed into an existing room is a self-contained problem. The walls are where they are, the floor is level, the ceiling is a known height. You measure, you design, you build. Extension kitchens introduce three additional variables: services, structure and ground levels – and all three interact with kitchen design in ways that are easy to miss until something is already fixed in place.
By the time most homeowners raise these issues, the builder has laid the screed, the steels are in, and rerouting a soil stack costs £800 instead of £80. This article covers the three most common coordination failures and, more importantly, how to plan around each one before work starts.
problem one: services in the wrong place
The most expensive coordination failure in extension kitchens is discovering that gas, water or extraction cannot physically reach where the design needs them to go.
Gas relocation is particularly disruptive. In a standard kitchen refit, the existing gas point is usually close enough to the appliance layout. In an extension, the cooker or hob may move 3–4 metres from the old position, and routing a new gas run under a new concrete slab is a different job entirely from chasing a wall. Gas work must be carried out by a Gas Safe registered engineer, and in a new extension, the route needs to be agreed before the slab is poured, not after.
Water and waste runs are similarly affected. An island with a prep sink or instant hot-water tap needs both supply and waste. Waste runs to a soil stack, and if the new extension sits on the opposite side of the house from the stack, getting the gradient right across a long run is a genuine engineering decision, not an afterthought. Local Authority Building Control guidance requires proper drainage planning as part of the building regulations submission, which means your kitchen designer should be flagging waste-run routes before those regs go in.
Extraction is the third service issue. A flat-roof extension presents no obvious route to the outside, a standard 150mm circular duct cannot cross a steel beam without planning. Some designers specify a ceiling-mounted canopy and route the duct horizontally above the ceiling void; some specify a downdraft extractor instead. Both are valid, but both need to be confirmed before the structure is built, not retrofitted with a saw and a lot of goodwill.
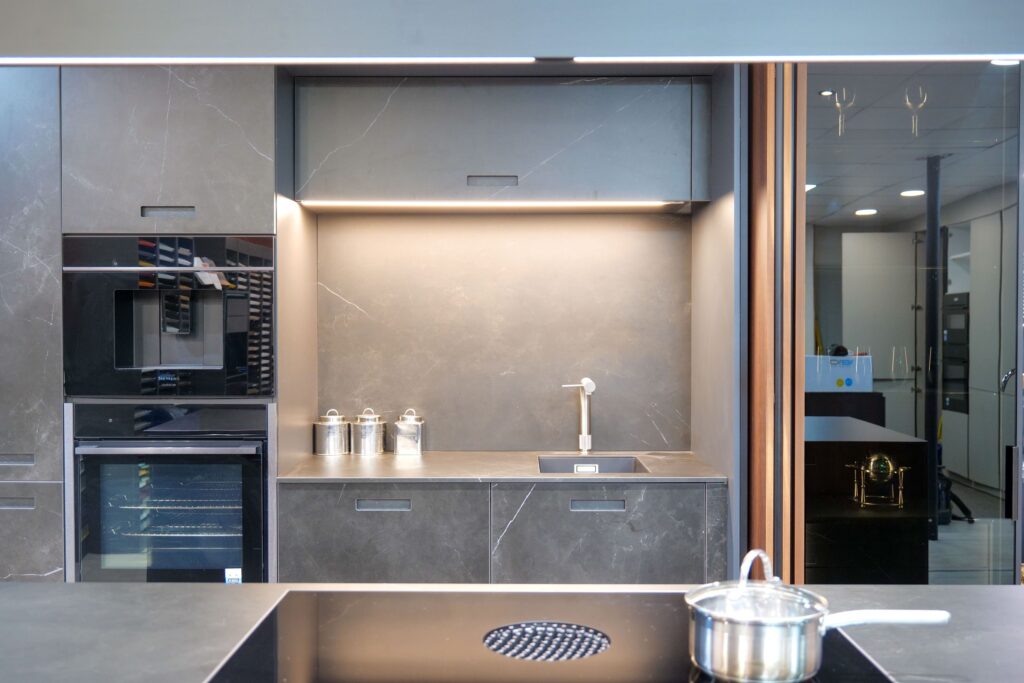
problem two: ceiling constraints and what they mean for your units
The ceiling in an extension is rarely the same as the rest of the house, and the difference has direct consequences for cabinet height.
A flat-roof extension typically delivers a clear ceiling height of 2.4–2.6m, which is enough for standard tall units (typically 2.15m) and a reasonable void above for lighting and extraction ducting. The risk is MVHR (Mechanical Ventilation with Heat Recovery), which is increasingly common in well-insulated extensions. MVHR ducting requires ceiling voids of at least 250–300mm. If that hasn’t been allowed for in the structural design, the choice becomes either a lowered ceiling throughout, which kills tall units, or a partial soffit that forces an asymmetric layout.
A vaulted or pitched-roof extension, popular for its light and sense of volume, creates a different problem. The high point is generous; the edges are not. A kitchen planned with full-height cabinetry on a perimeter wall may find that wall height drops to 1.8m at the eaves. Tall larder units and full-height integrated fridges need a minimum of 2.15m clear — so the layout has to adapt. Our design team at Suga Küchen typically models ceiling heights across the full run at the concept stage and flags constraint zones before any cabinetry is sized.
Ceiling type vs. kitchen design implications
| Ceiling type | Clear height (typical) | Tall unit feasibility | Key risk |
|---|---|---|---|
| Flat roof, no MVHR | 2.4–2.6m | Yes, standard | Extraction duct routing |
| Flat roof with MVHR | 2.1–2.3m (post-soffit) | Marginal, check soffit depth | Ducting void eats height |
| Vaulted/pitched roof | Varies across width | Centre only, not at eaves | Eaves height below 2.15m |
| Lantern or rooflight | Full height above lantern | Yes, away from lantern zone | Lantern position limits wall-cab run |
problem three: floor levels, screed depth and why they matter more than you’d think
New extension floors are rarely at exactly the same level as the existing house. Understanding why, and planning for it, prevents a range of problems at the kitchen install stage.
A concrete slab with underfloor heating requires a minimum screed depth of 65–75mm over the pipes. The builder sets this at the point of laying, but if the kitchen designer hasn’t communicated the plinth height and finished-floor-height expectations, the finished floor in the extension can end up 25–40mm higher than the existing kitchen floor. That threshold step becomes a trip hazard and, more practically, it means base unit plinths in the new and old zones are at different heights, which looks wrong and is complicated to resolve after the fact.
Bi-fold or sliding doors to the garden add another variable. Building regulations require a 150mm upstand above external ground level at the threshold to prevent water ingress. If the garden is being re-landscaped anyway, this can be managed. If the existing garden patio is fixed, the floor level inside becomes a negotiation between the building regs requirement, the step height from inside to out, and the underfloor heating screed. The kitchen designer needs to know the finished floor height before sizing plinths and specifying underfloor heating compatibility for appliances.
Finally, floor levelling compound applied over an uneven slab can add a further 5–15mm in isolated areas. A site survey taken before this stage, with spot heights at multiple points across the extension floor, gives the kitchen designer accurate information. A survey taken after, or not at all, introduces risk that only surfaces when units are being installed.
“The word I’d use is sequencing. Every one of these coordination issues is solvable — none of them is exotic. The problem is that they’re only solvable at the right moment, and that moment is always earlier than people expect. Services need to be agreed before the slab. Ceiling constraints need to be modelled before the steels are ordered. Floor levels need to be communicated before the screed gang arrives. We ask clients to bring us in alongside their architect — not after — precisely because by the time building regs are submitted, some of these decisions are already made. Retrofitting them is expensive. Preventing them costs a conversation.” — Danil Sugakov, Director, Suga Küchen
common mistakes to avoid
- Agreeing extraction position without checking the duct route. Where the canopy sits and where the duct exits the building are two different decisions. Confirm the full duct run, including any obstacles, before finalising the layout.
- Ordering the kitchen before finished floor heights are confirmed. Plinth heights and base unit sizing depend on an accurate finished floor level. A 30mm change in screed depth changes the plinth height and can affect integrated appliance clearances.
- Treating the ceiling height as a single number. In vaulted extensions especially, height varies across the room. Model it in full before committing to tall unit runs at the perimeter.
- Assuming the builder will flag kitchen-relevant decisions. Builders build. Unless there is an explicit design coordinator or a kitchen designer involved in the project, kitchen implications of structural or services decisions may not get raised until it’s too late.
- Not pinning down the garden threshold before the floor build-up is designed. The threshold level between inside and outside affects screed depth, step height and plinth specification. Resolve it as part of the initial build planning, not at practical completion.
frequently asked questions
How do I plan extraction in a flat-roof extension?
A ceiling-mounted canopy with horizontal ducting above the ceiling void is the most common solution. The duct exits through the fascia or a side wall. Confirm the route with your designer and builder before the ceiling is boarded, once it’s closed in, any changes require cutting back into the structure. Downdraft extractors built into the hob are an alternative that avoids ducting through the ceiling entirely, though airflow performance is lower.
Can I have tall units under a vaulted ceiling?
Yes, provided the wall height at the unit location is at least 2.15m. In a vaulted extension, position tall units at or near the ridge where height is greatest, not at the eaves walls. Your designer should model the ceiling pitch at every point along each planned unit run and size units accordingly. Half-height or open-shelf arrangements can work well at lower-height perimeter walls.
Why does floor screed depth matter to my kitchen designer?
The screed sets the finished floor height, which determines plinth height and the finished clearance for integrated appliances such as dishwashers, fridges and ovens. A change in screed depth of even 20mm can mean a dishwasher no longer fits under the worktop with the door open, or that plinths in the new extension are visibly misaligned with those in the adjacent existing kitchen. The designer needs the confirmed finished floor level before cabinet sizes are finalised.
What’s MVHR and where does it go?
Mechanical Ventilation with Heat Recovery is a whole-house ventilation system that recovers heat from outgoing stale air and transfers it to incoming fresh air. The central unit (typically the size of a large suitcase) sits in a loft, utility or cupboard, and a network of 100–150mm ducts runs through ceiling voids to supply and extract points across the extension. Those ducts require a ceiling void of at least 250mm. If your extension has MVHR, confirm the void depth with your builder before your kitchen designer specifies tall units or ceiling-height cabinetry.
Do I need building regulations approval for a kitchen extension?
Yes. Almost all single-storey extensions that include a new kitchen require building regulations approval, covering structure, drainage, ventilation, electrical work and energy performance. Local Authority Building Control (LABC) provides guidance on what’s required and when to submit. Your kitchen designer should be aware of the approved regs drawings, as service locations and structural elements on those drawings directly affect the kitchen layout.
Can the builder fit the kitchen once the extension is finished?
Some builders offer this, but a kitchen installation requires specific technical knowledge, setting-out from a level datum, scribing to uneven walls, cutting worktops to tolerances, running services connections. A dedicated kitchen fitter with experience in your specific brand will generally produce a better result and will carry responsibility for the installation quality. If something is wrong, the line of accountability is clearer when a specialist has done the work.
What’s the best time of year to do a kitchen extension?
From a build perspective, a dry spring or summer start is preferable, particularly for waterproofing the roof and laying screed, both of which need controlled conditions. From a kitchen lead-time perspective, ordering at the start of the project (during design stage, roughly 4–6 months before you need it) is more important than the season. German kitchens from Schüller and next125 have an 8–14 week manufacturing lead time, so start the kitchen design process the same week you appoint your builder.
ready to plan your extension kitchen?
The coordination issues in extension kitchens are preventable, but only when the right conversations happen early. Wherever you are in your project, a short conversation with one of our designers can clarify which decisions need to happen now versus later, and who needs to be in the room when they’re made.
Chat with a designer, no pressure, no sales pitch, just practical guidance grounded in real installation experience.
Written by Danil Sugakov, Director, Suga Küchen. Last updated 3 June 2026.