 0161 962 7261
the rise of the hidden kitchen: pocket doors and disappearing storage
As kitchens continue to open into living and dining spaces, more homeowners are asking how to keep the everyday clutter of cooking out of sight when it isn’t needed. The answer, increasingly, is the hidden kitchen.
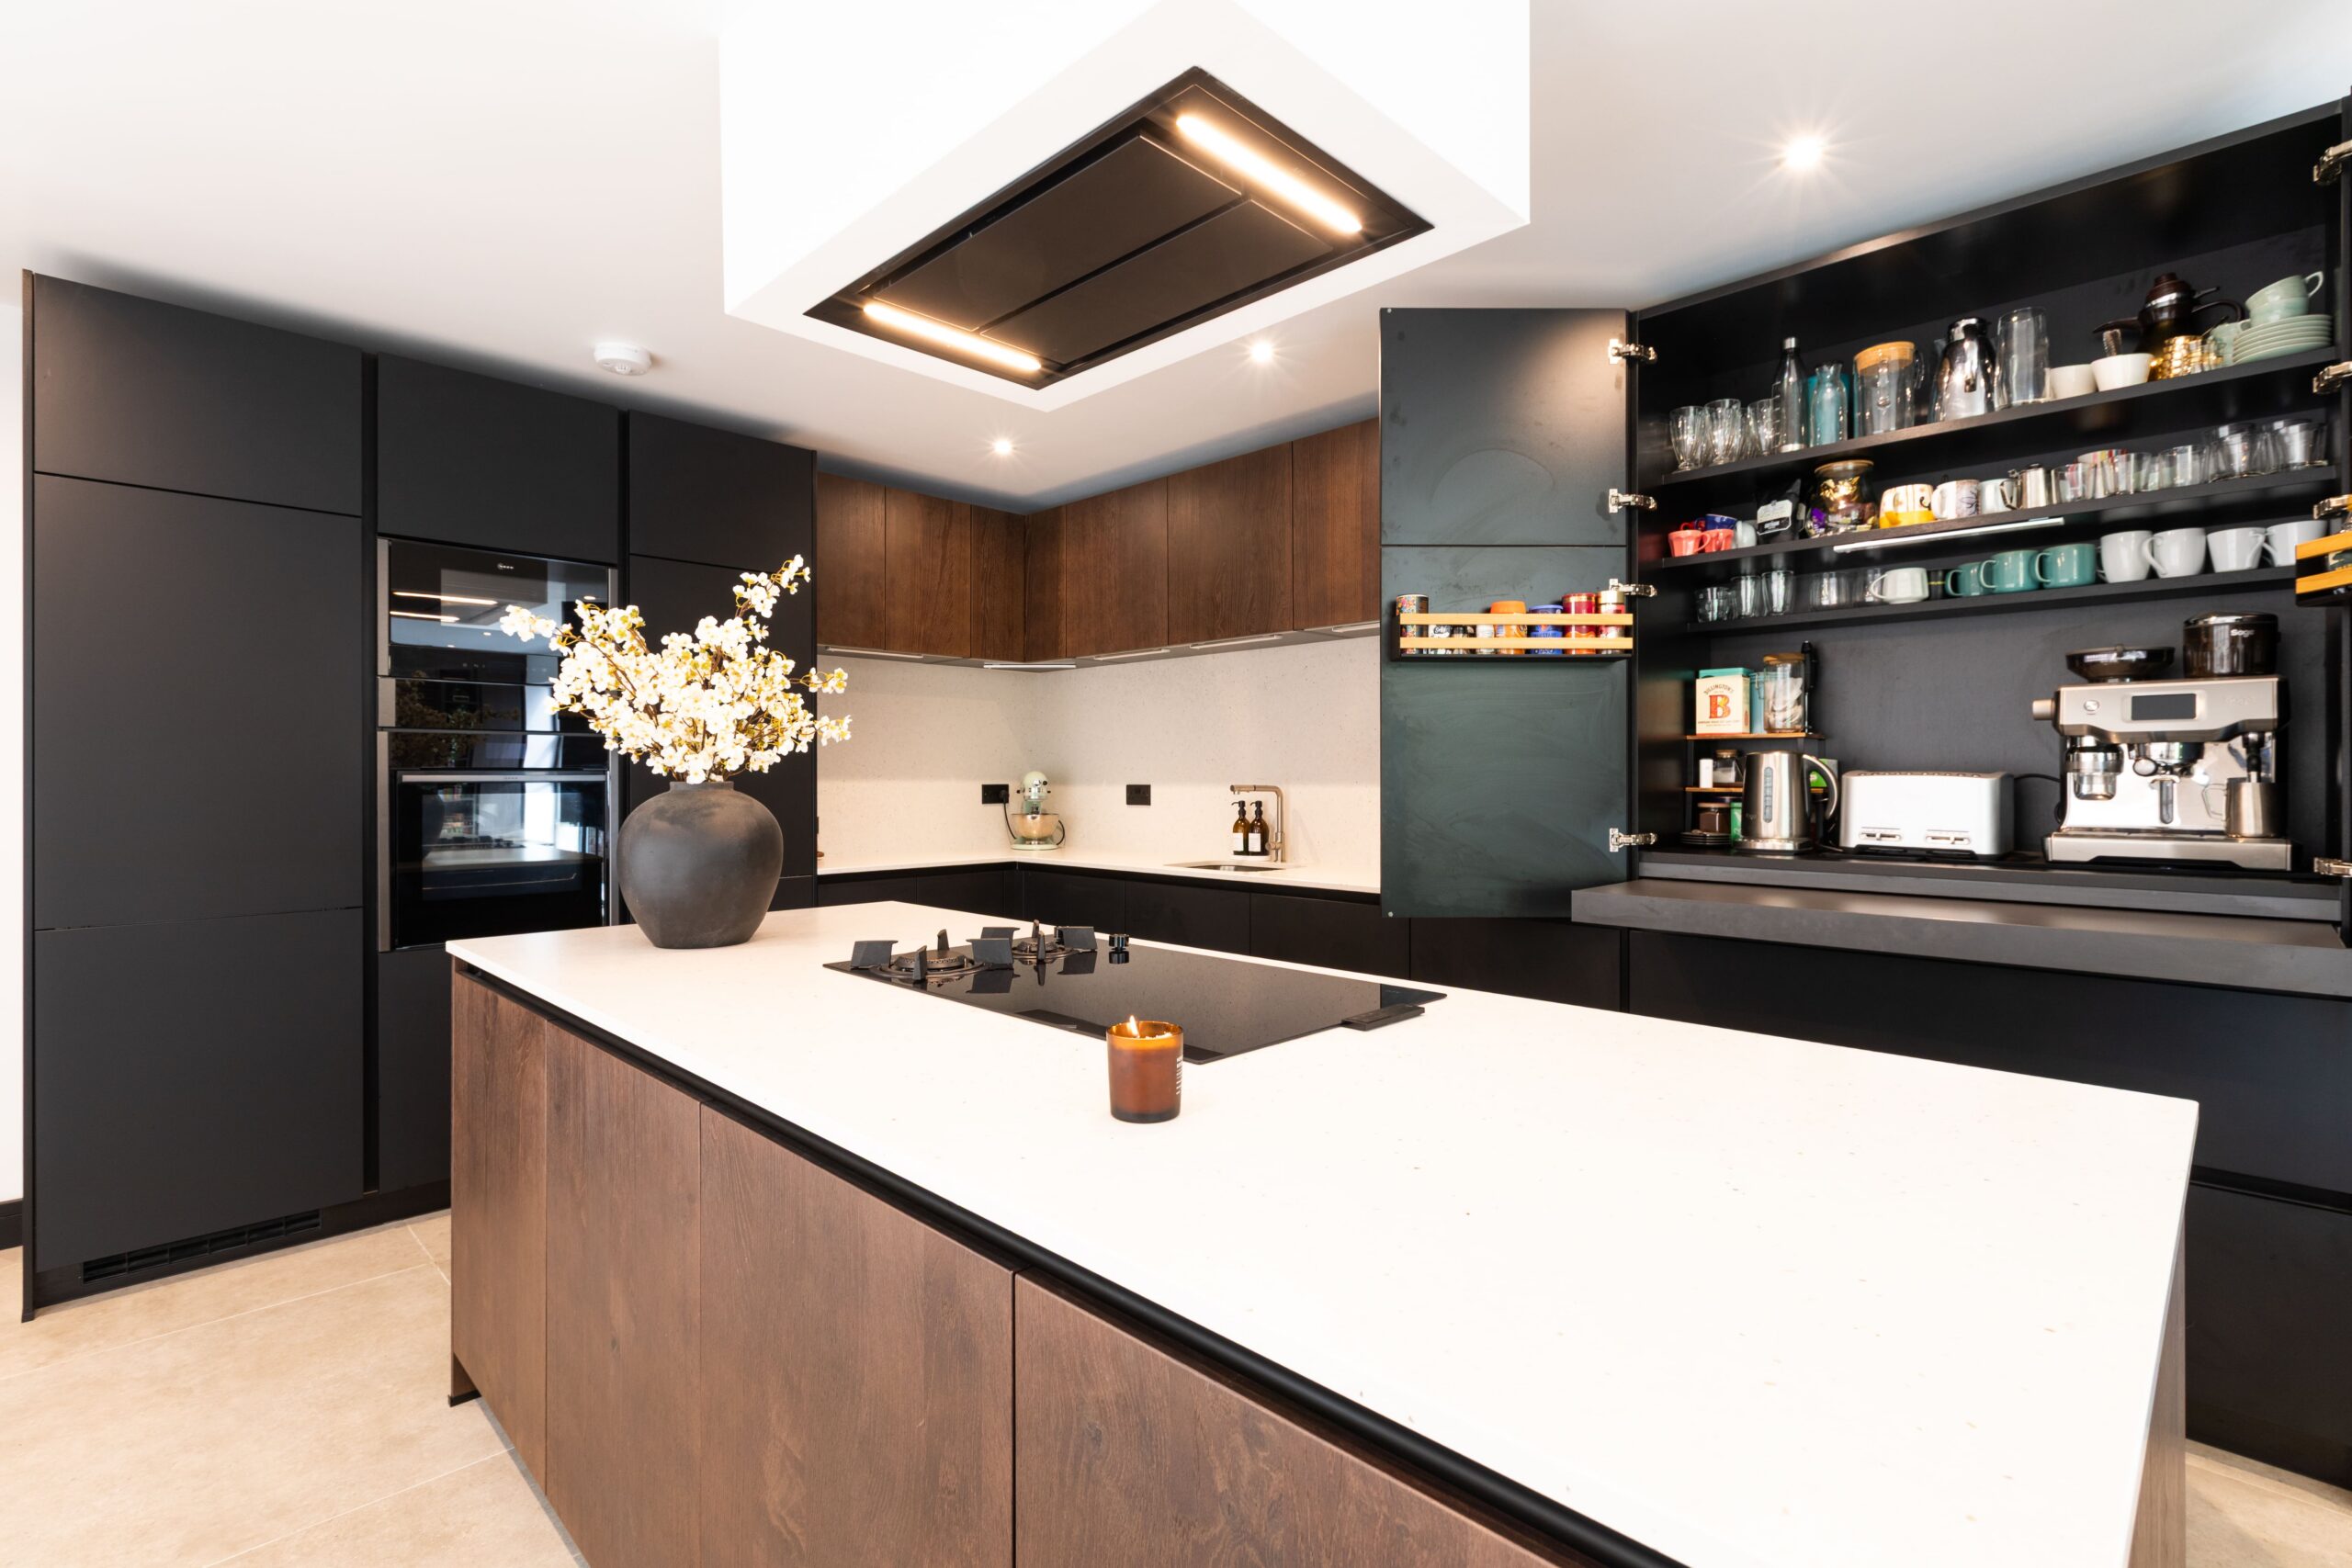
what is a hidden kitchen?
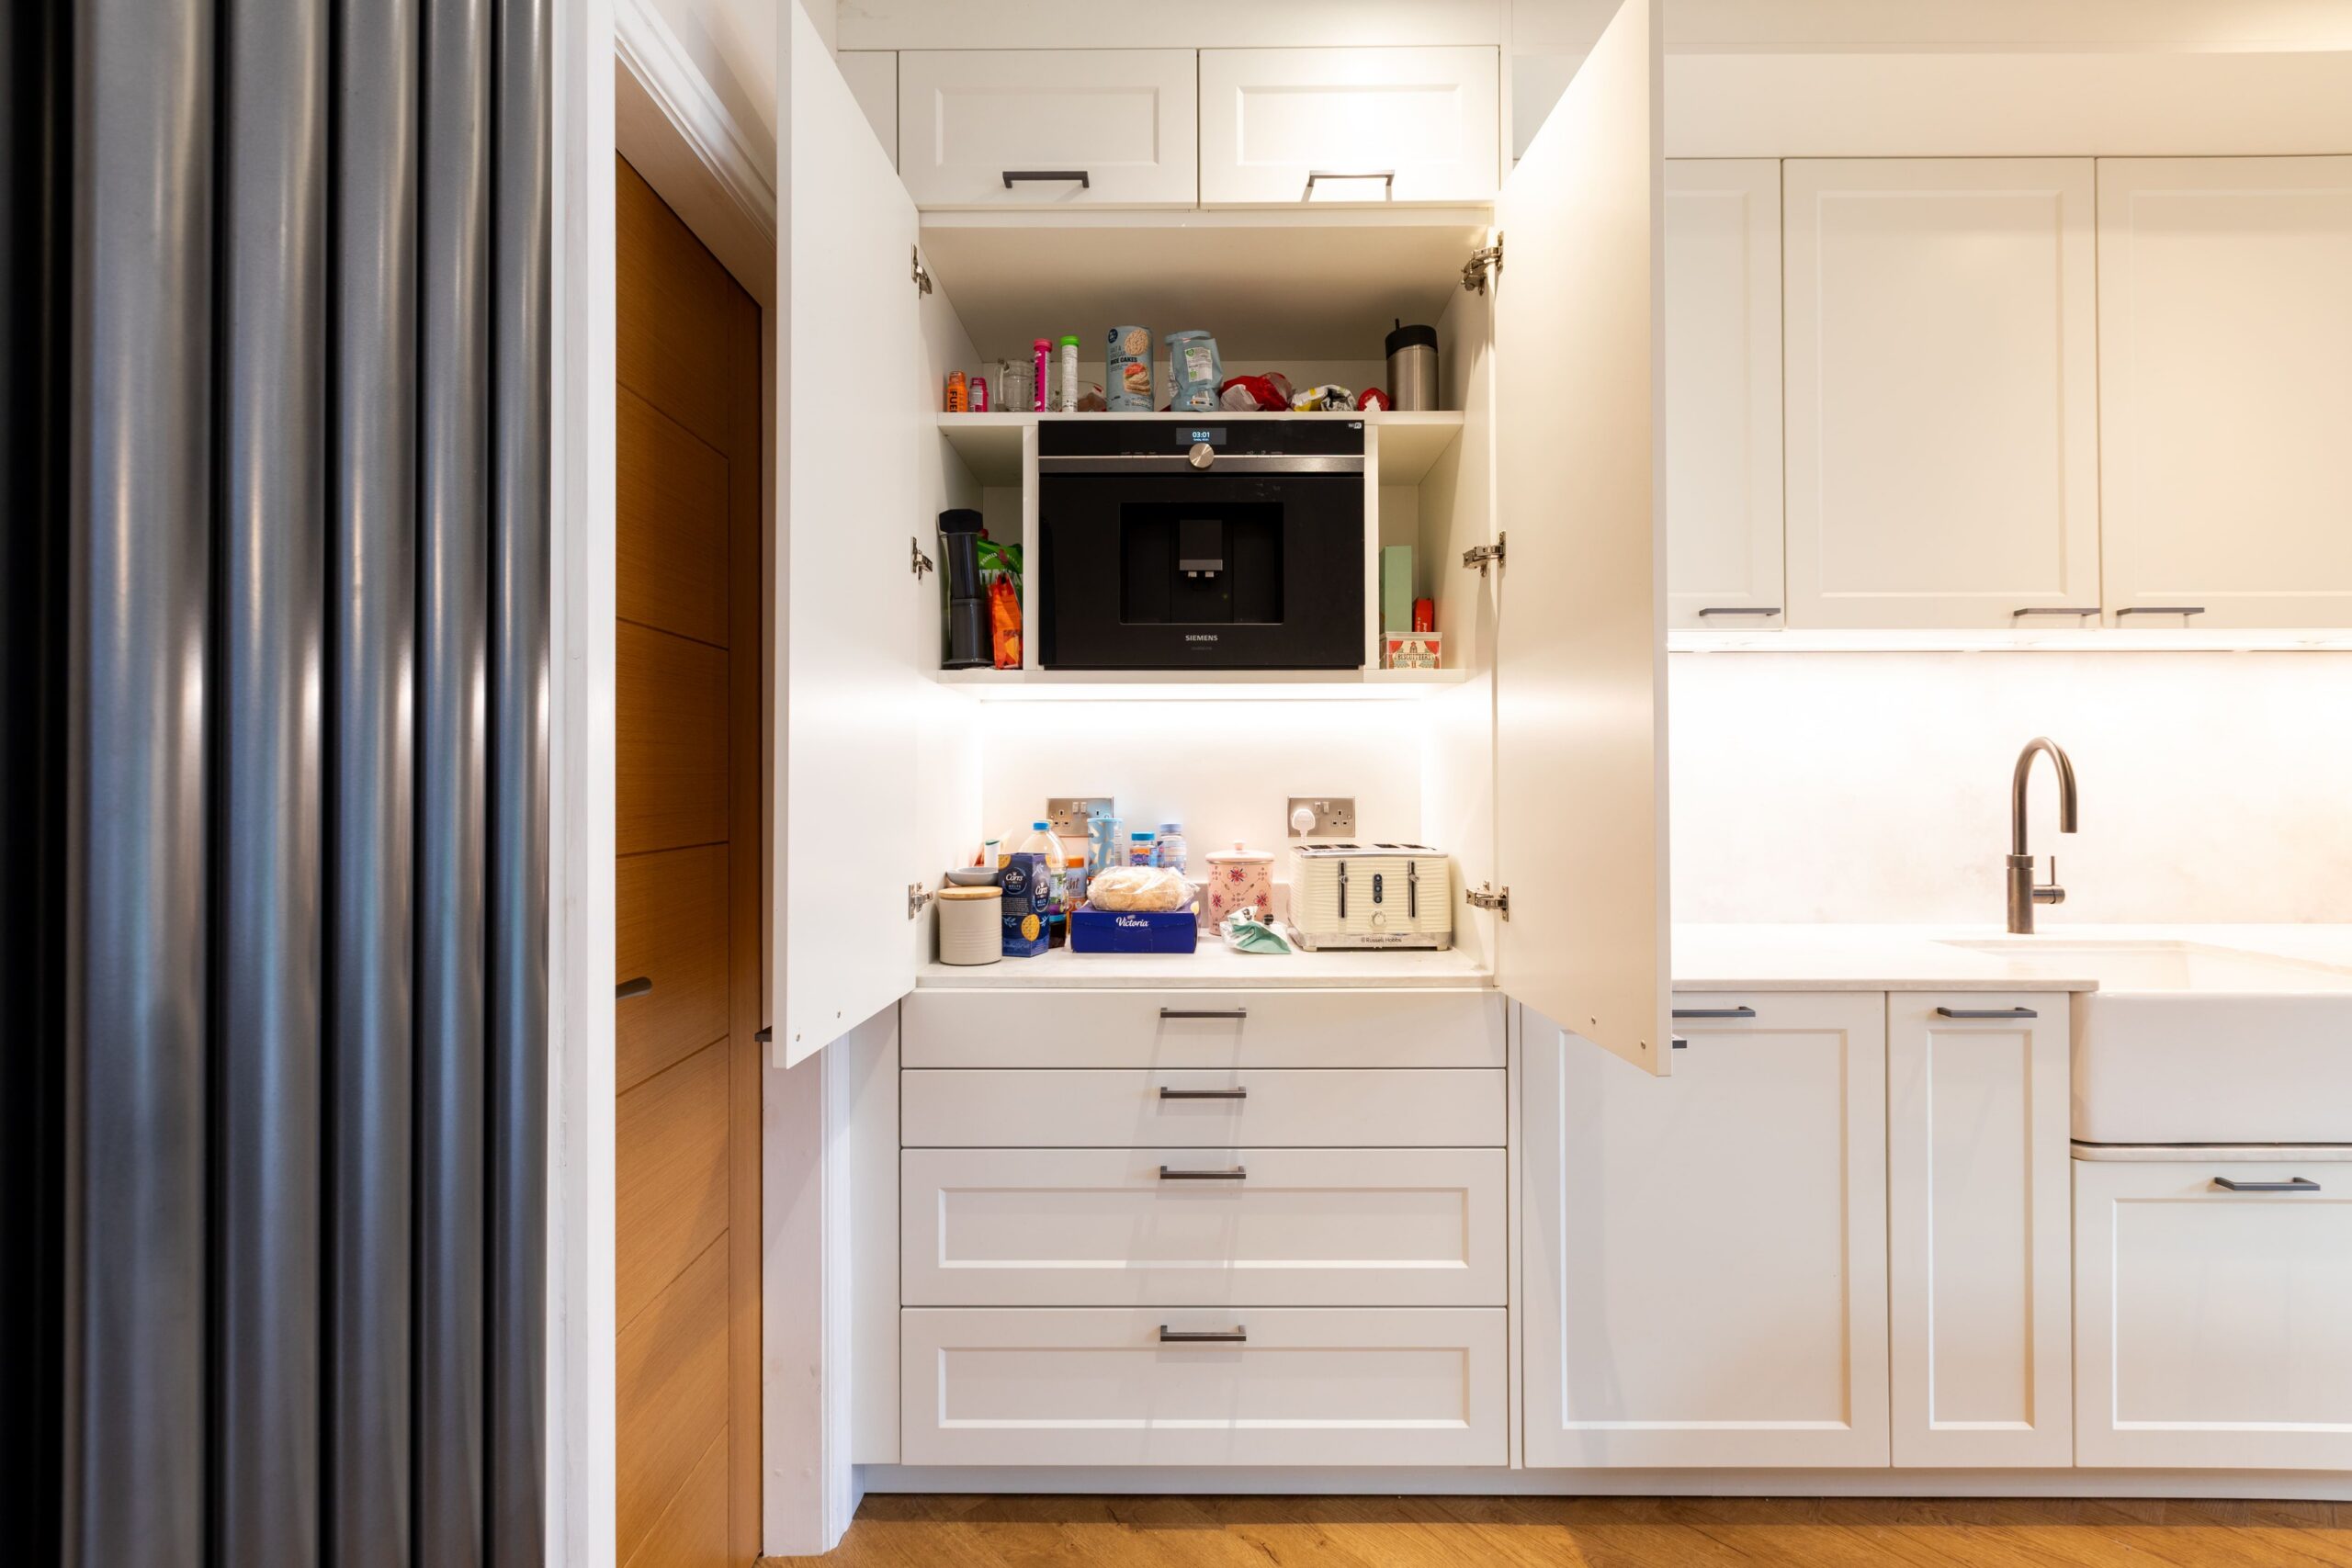
A hidden kitchen uses pocket doors, sliding panels or a separate scullery to conceal the working parts of the kitchen, worktops, appliances, prep areas, behind a clean facade when guests are over or the space is being used for dining and entertaining.
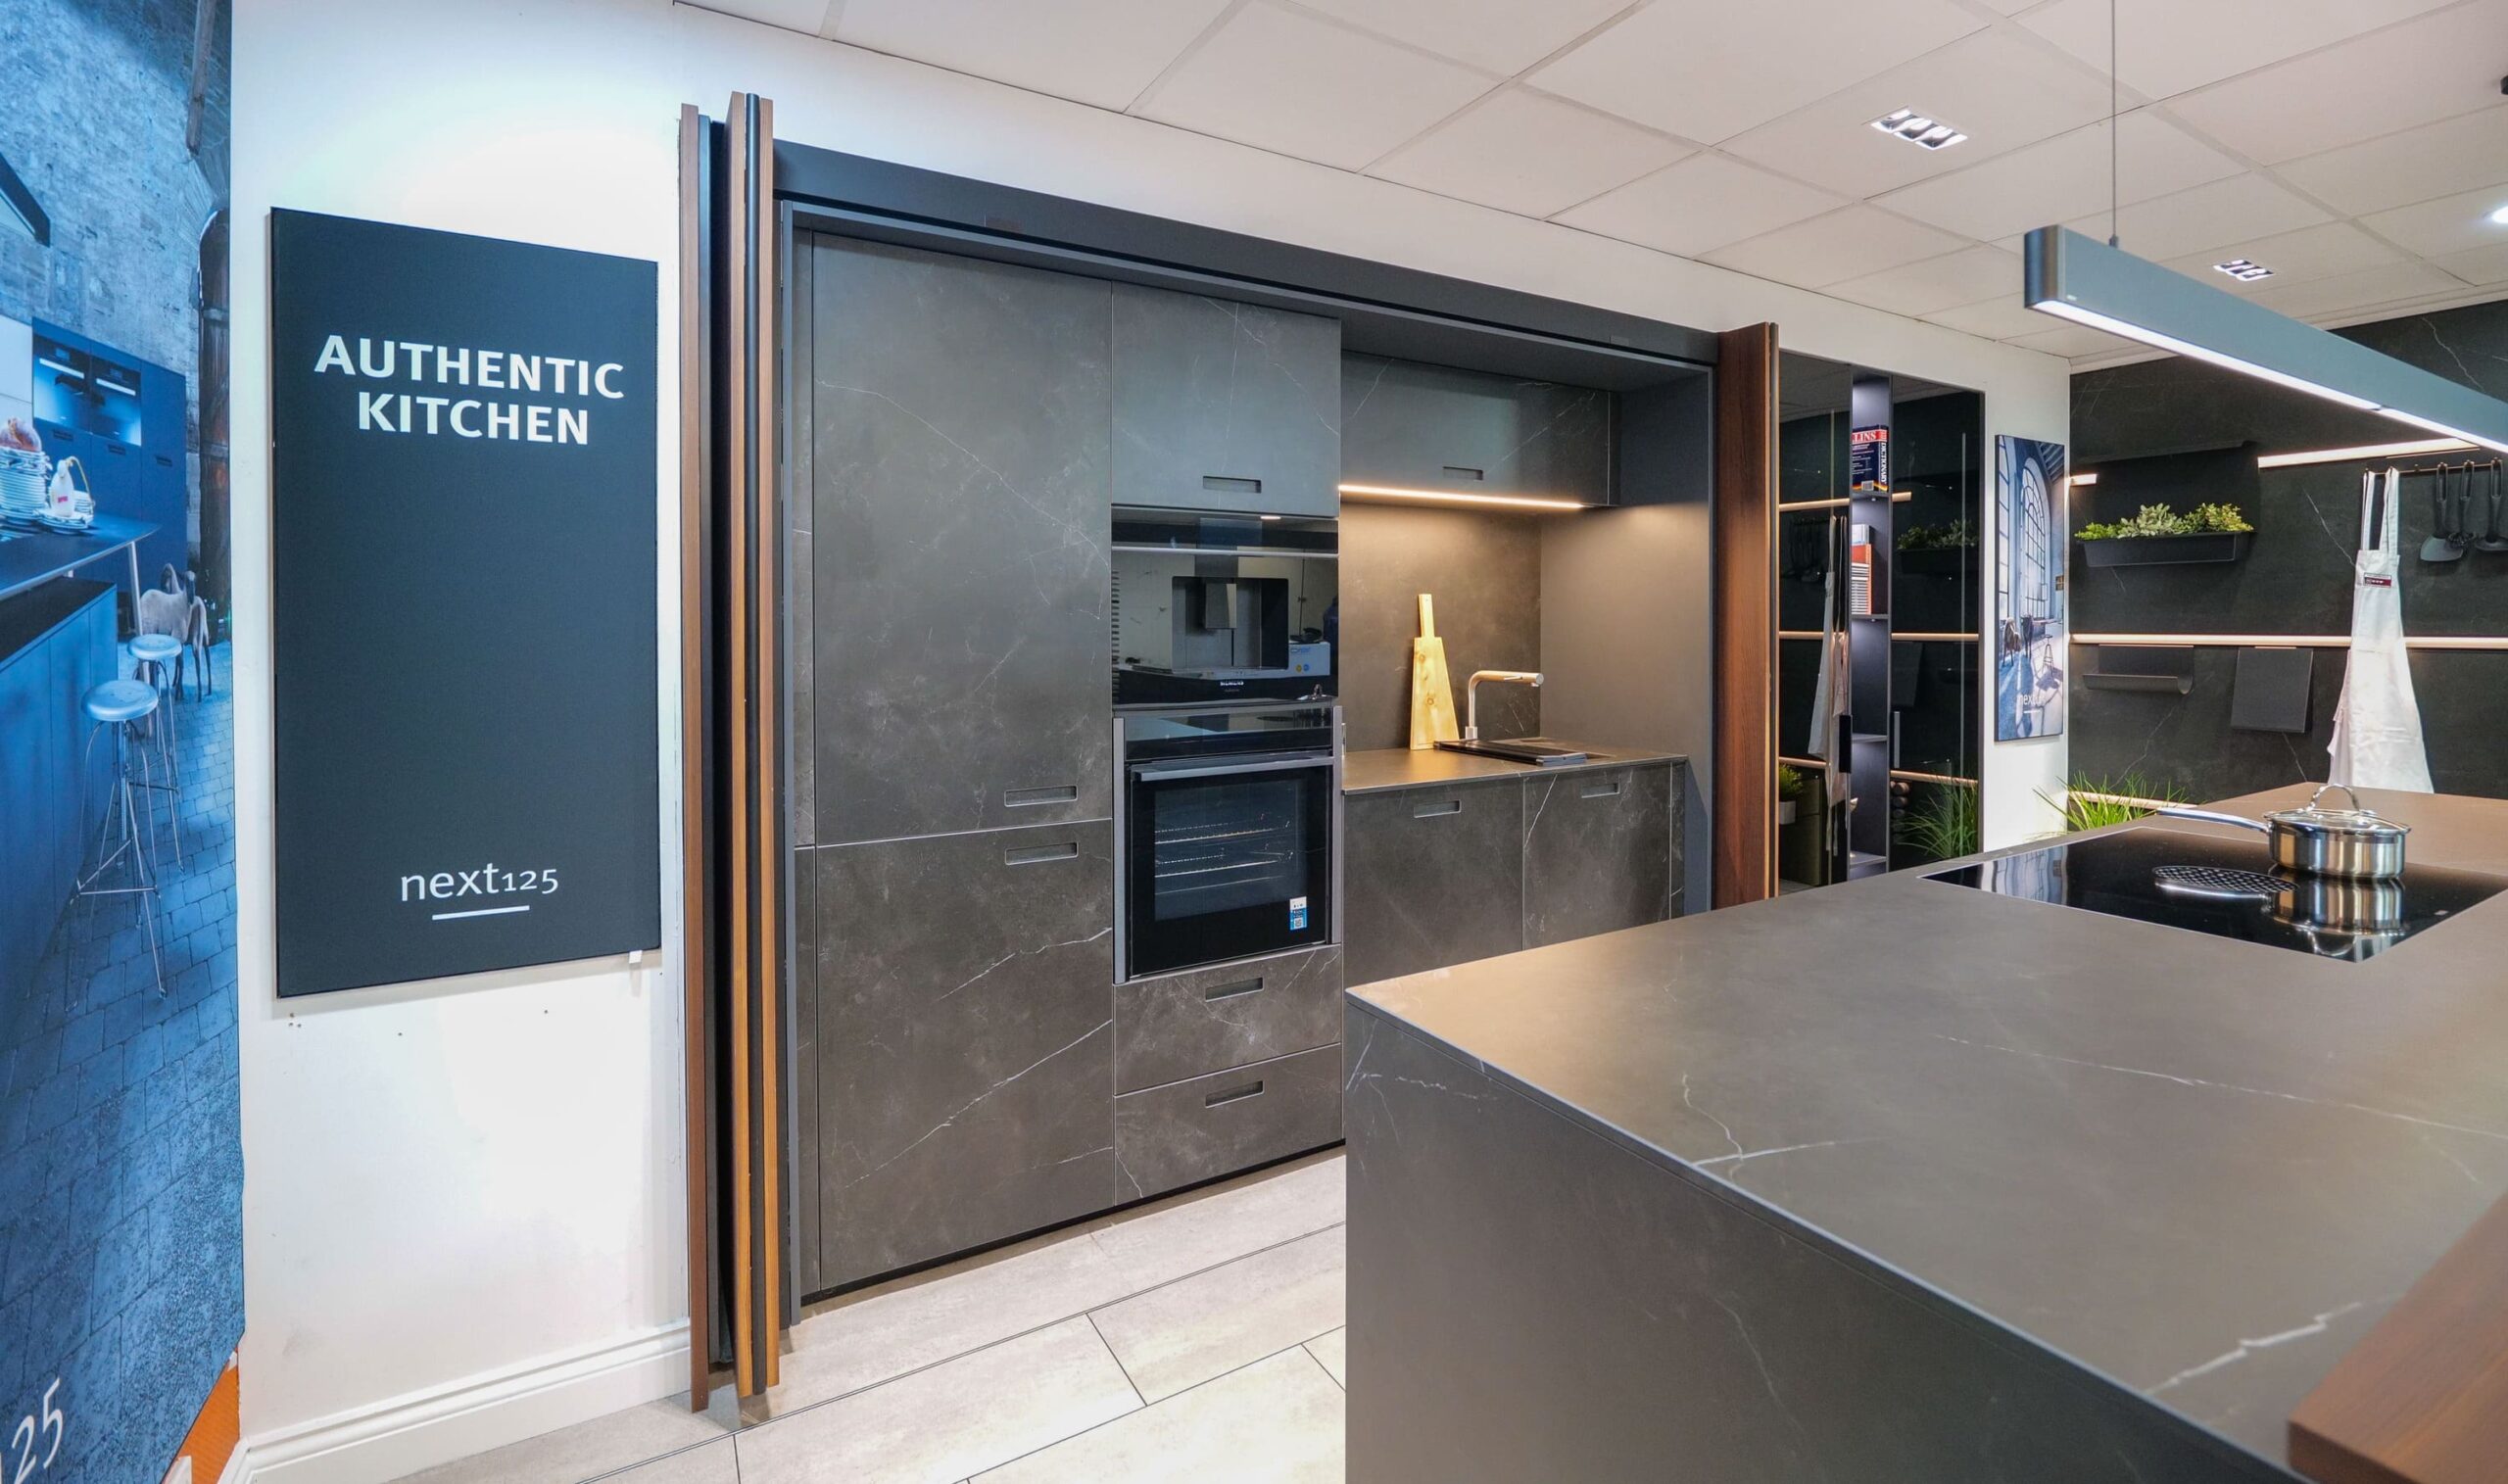
pocket doors explained
Pocket doors slide fully into a wall cavity rather than swinging open, meaning they disappear completely rather than taking up floor space. They’re particularly effective for concealing a walk-in pantry or utility zone off a main open-plan kitchen.
the return of the scullery
A dedicated scullery, essentially a working kitchen behind the scenes, allows the main kitchen to stay largely for show and socialising, while washing up, food prep and small appliances live out of view. This works particularly well in larger extension projects, where coordinating services and layout early makes all the difference.
is a hidden kitchen right for your layout?
Hidden kitchens need careful early planning, as they typically require more floor space and additional plumbing or electrical runs than a single open kitchen. Our design team will assess whether your layout supports it during your design consultation.
frequently asked questions
Do I need a lot of space for a hidden kitchen?
A separate scullery does require additional floor area, though a single pocket door concealing a pantry or utility zone can work in more modest layouts too.
Are pocket doors difficult to retrofit?
Pocket doors are easiest to plan into a new extension or full renovation, as they require a clear wall cavity, though retrofitting is sometimes possible depending on the wall construction.
What goes inside a scullery?
Typically a second sink, additional worktop space, a dishwasher, and often a fridge or freezer, keeping day-to-day mess away from the main entertaining kitchen.
Does a hidden kitchen cost more than a standard layout?
Generally yes, as it involves more cabinetry, additional services and often more floor space than a single open-plan kitchen.
Can hidden kitchens work in period homes?
Yes, they often suit period homes particularly well, allowing a beautiful open kitchen to sit within a room’s original proportions while a scullery handles the practical load.