 0161 962 7261
how to read a kitchen floor plan before you commit
By the time you’re shown a floor plan for your new kitchen, it can be tempting to focus purely on the overall shape and sign off quickly. A few extra minutes spent understanding what the plan is telling you can save considerable frustration later.
understanding scale and clearances
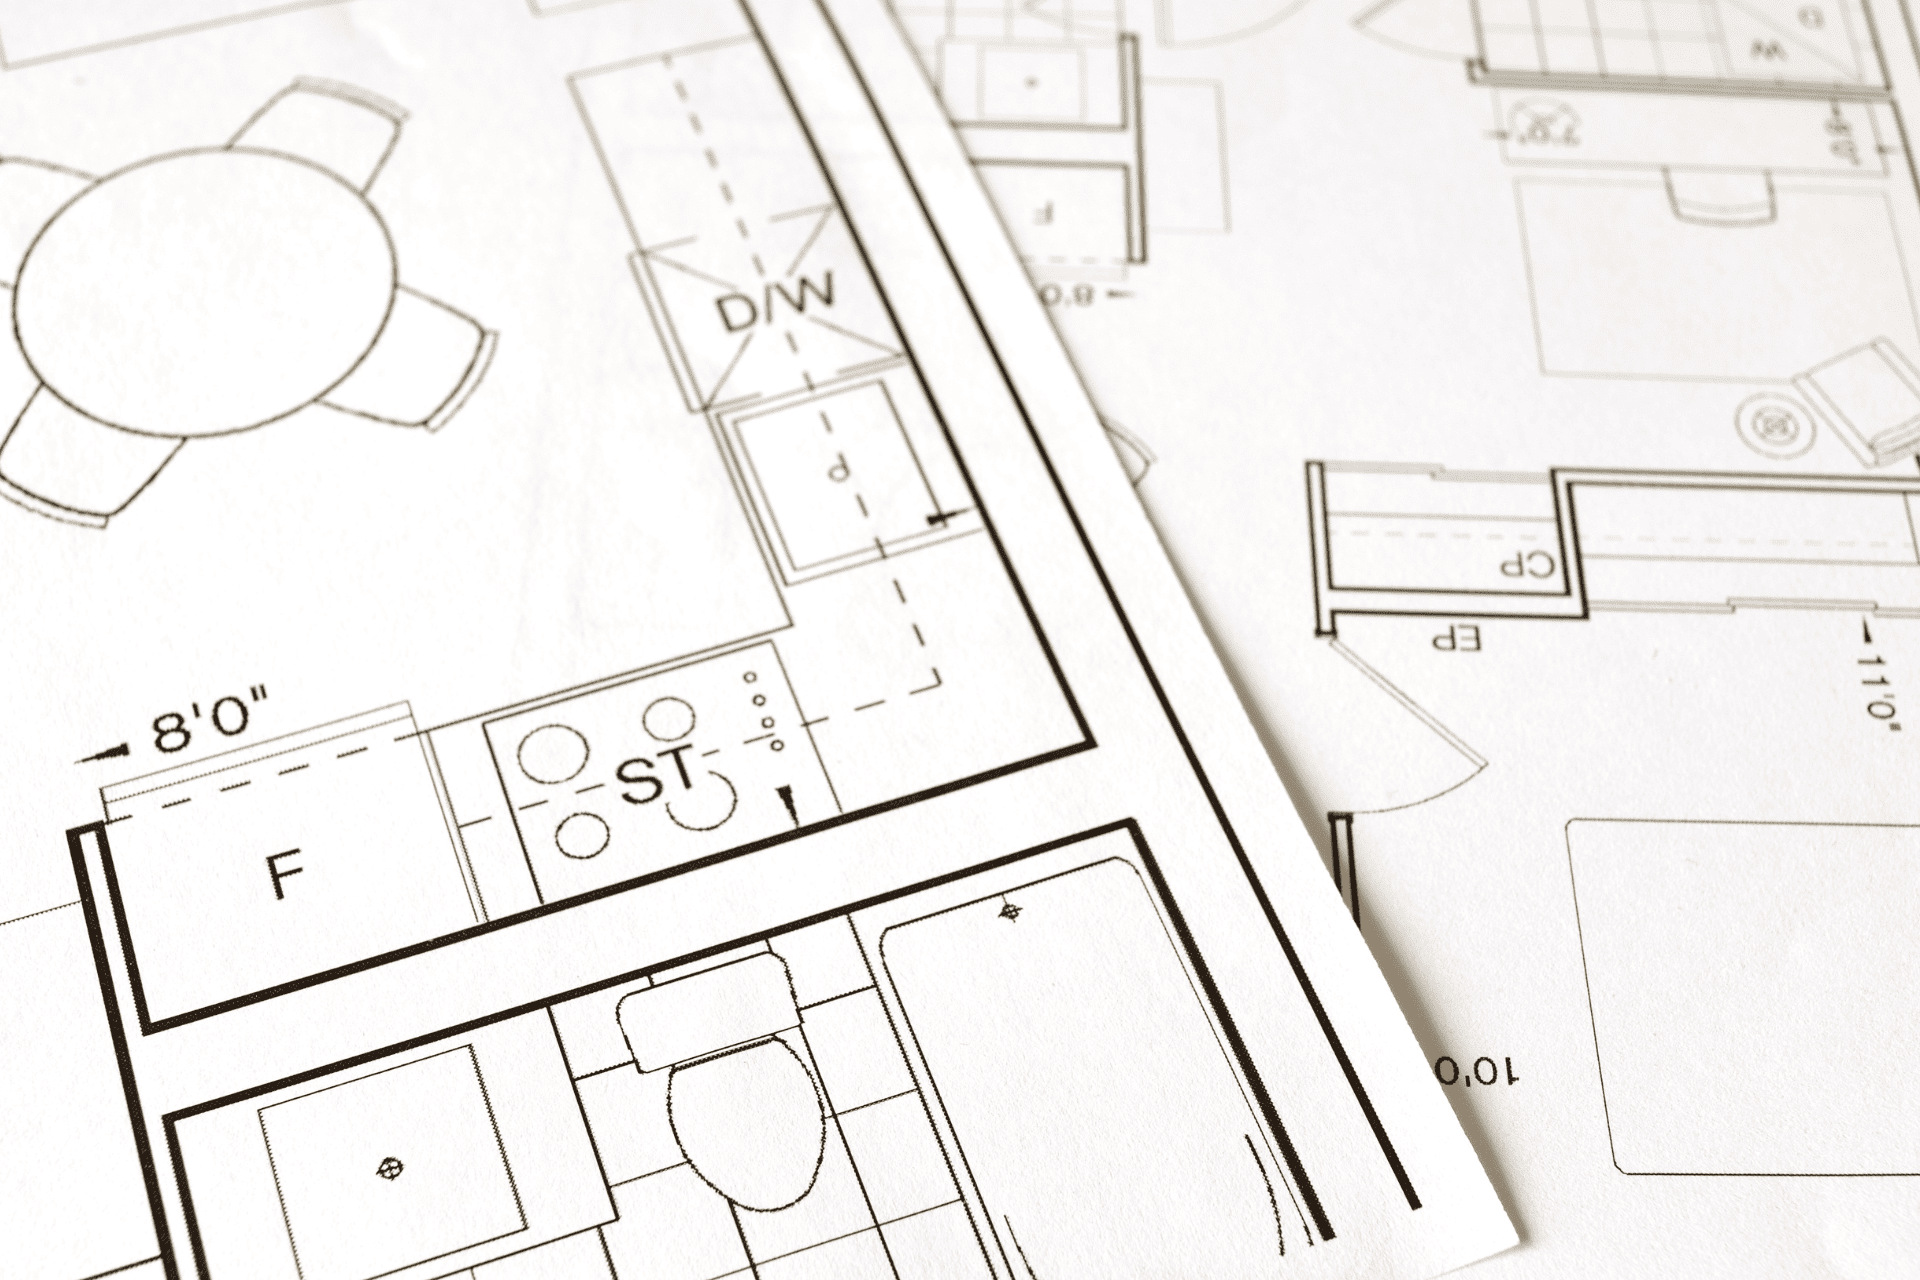
Floor plans are drawn to scale, so measurements between units, walkways and appliances are accurate, not approximate. Pay particular attention to clearance zones around ovens, dishwashers and island seating, as these determine how comfortably the space will actually function.
reading appliance symbols
Most designers use standard symbols for hobs, sinks, ovens and extraction. If anything is unclear, ask your designer to talk through the plan line by line rather than assuming, particularly around induction and integrated extraction placements, which can be less intuitive to read on a 2D plan.
checking the work triangle and workflow
Even in open, sociable kitchens, the relationship between prep, cooking and cleaning zones matters. A good plan should show a logical flow between these areas rather than requiring you to cross the room repeatedly during cooking.
cross-referencing with a 3D visualisation
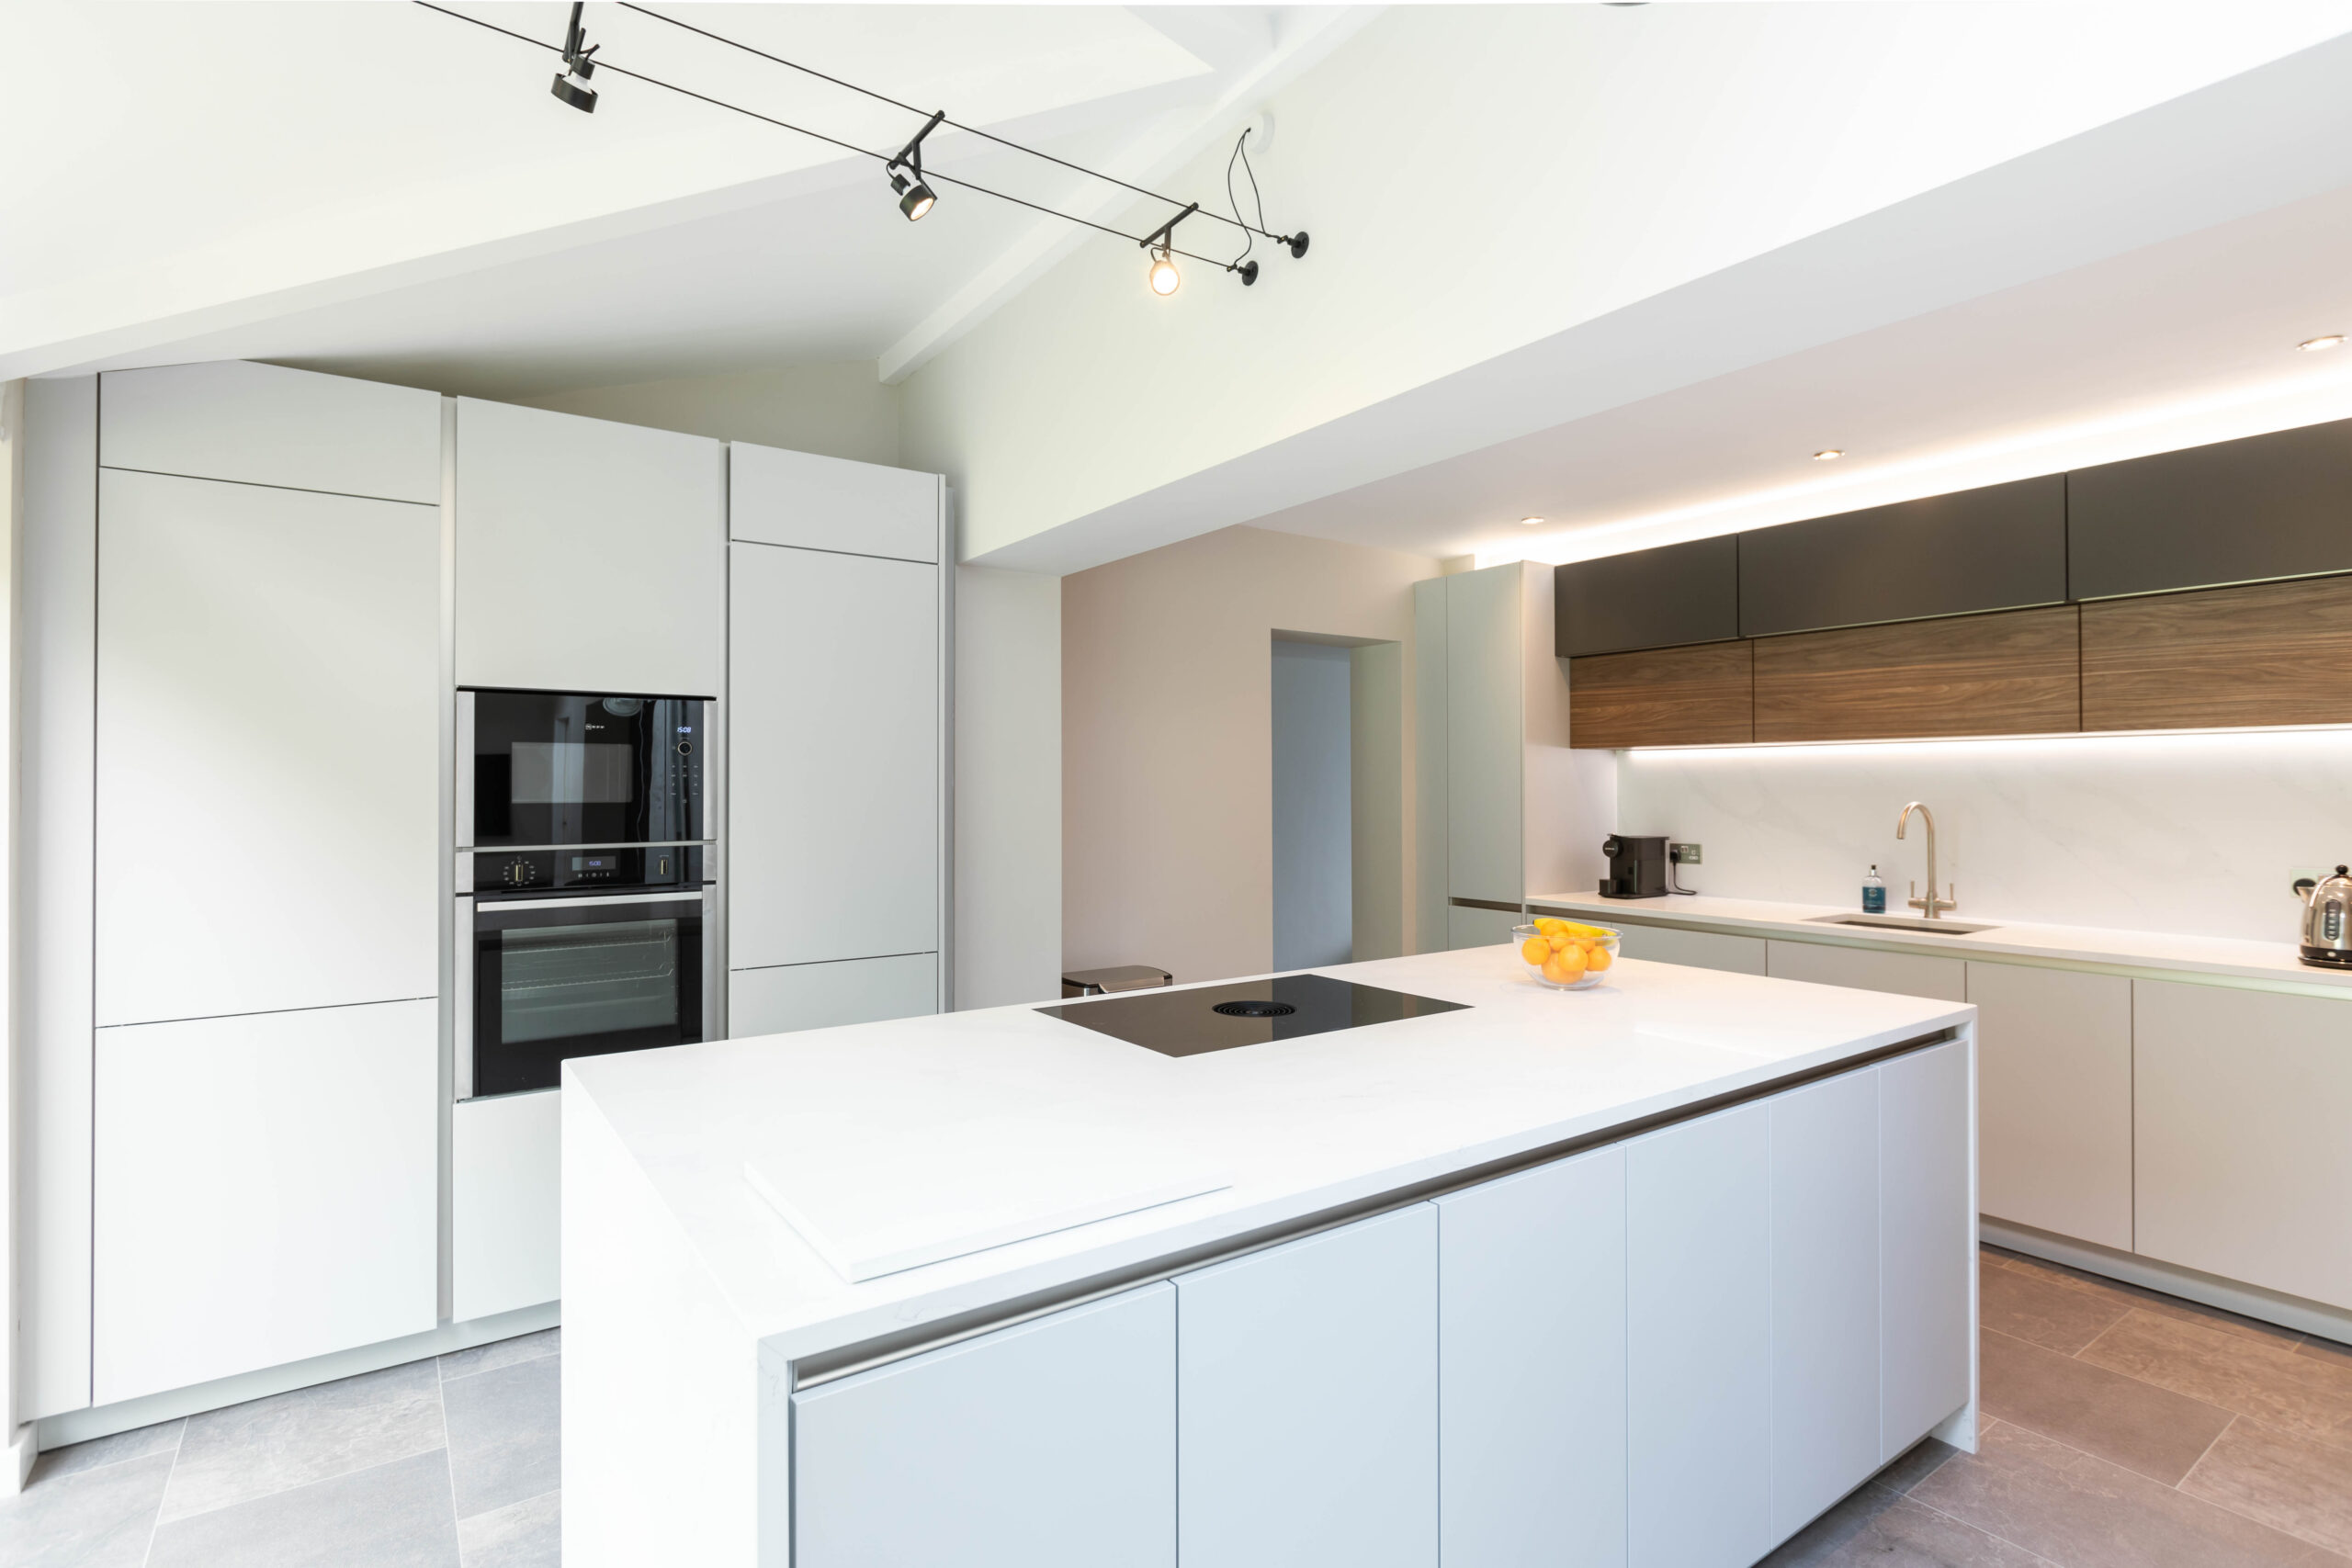
A 2D floor plan alone rarely tells the full story. We always pair floor plans with 3D visualisations during the design stage so you can see how the layout translates into a real space before committing.
questions to ask your designer
Ask where services (plumbing, electrics, extraction ducting) will run, how door swings interact with walkways, and whether any structural elements limit what can be moved.

frequently asked questions
What’s the minimum walkway width in a kitchen?
We generally recommend at least 1,000 to 1,200mm for main walkways, and more where two people are likely to be working at once.
Can I request changes after seeing the floor plan?
Yes, the floor plan stage is exactly the right time to request adjustments before cabinetry is ordered.
Do floor plans show electrical sockets?
A detailed plan should include socket and switch positions, so check these are shown, particularly around worktops and islands.
How do I know if my layout is efficient?
Look for a clear, unobstructed path between your main prep, cooking and cleaning zones without unnecessary crossing or bottlenecks.
Should I see a 3D visualisation as well as a floor plan?
Yes, we provide 3D visualisations as standard as part of the design process, as they make spatial decisions far easier to judge than a flat plan alone.